

2600 John Boone CourtMount Pleasant, SC 29466
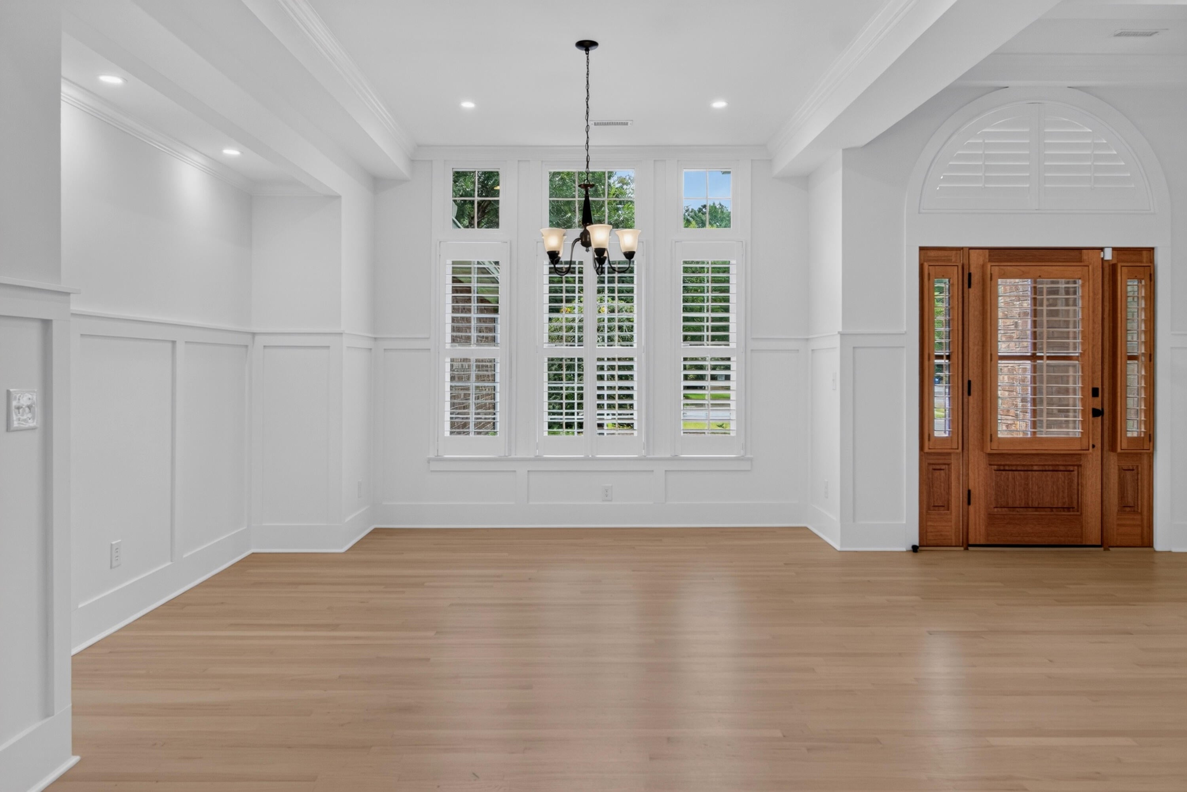
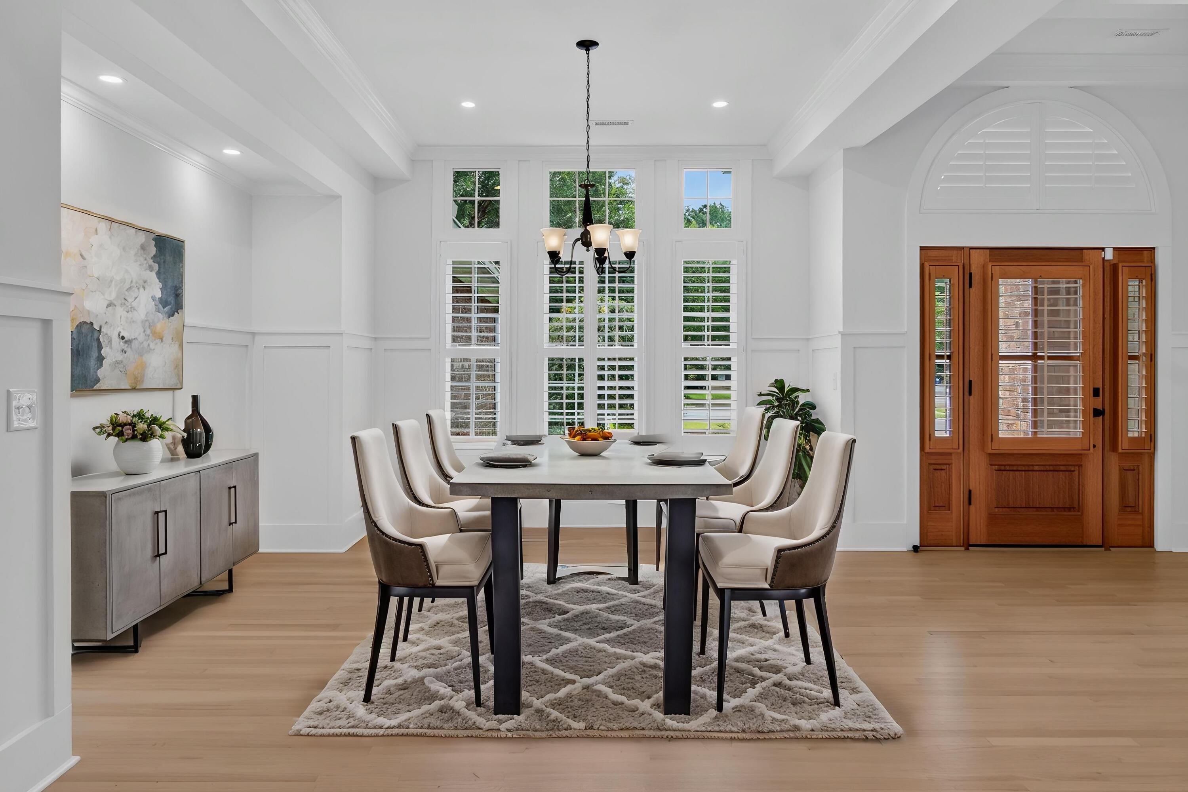
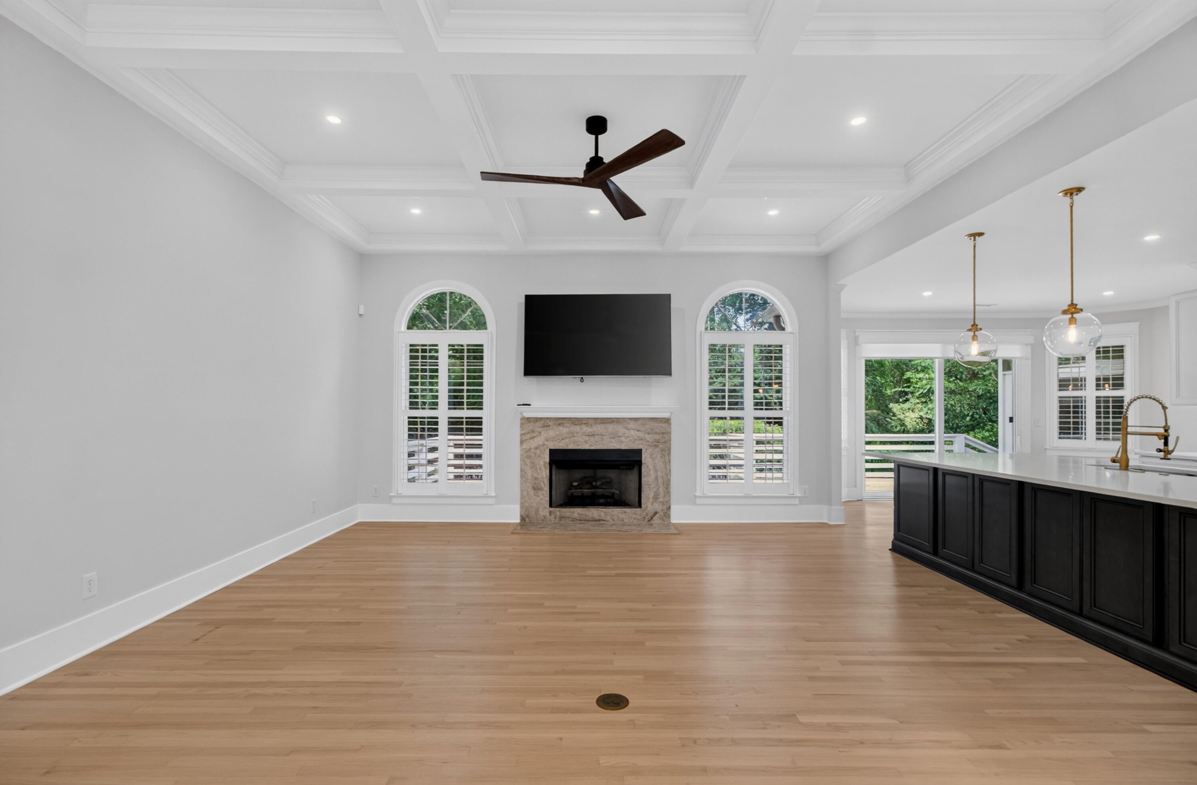
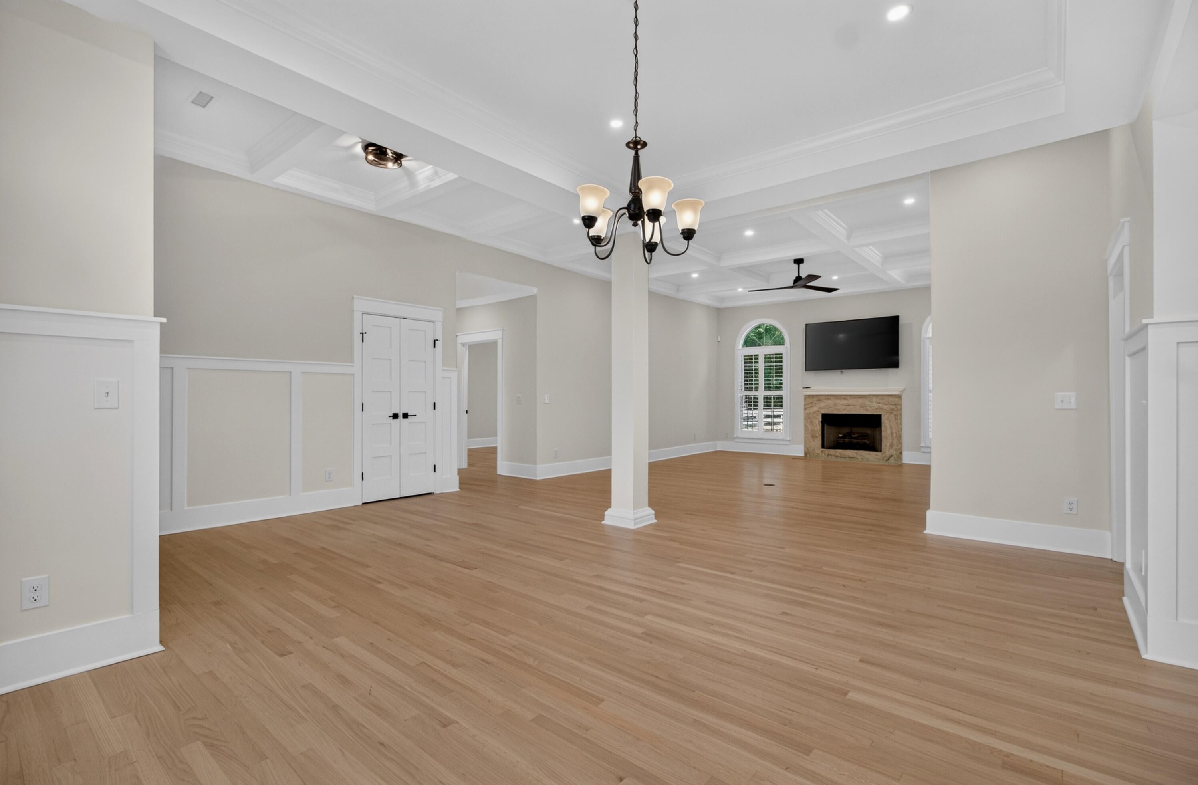
Welcome to Brickyard Plantation, one of Mount Pleasant's most desirable communities, and this home in the McLeans Orchard section. This special one-story brick home has been thoughtfully updated with an open floor plan that brings everyday family life and entertaining together with ease. The kitchen features a large island with a quartz countertop and a Frigidaire Gallery suite of appliances, while the luxurious primary suite offers a freestanding tub and an oversized walk-in shower. Extensive molding, decorative trim, tray ceilings, LED lighting throughout, and ceiling fans add comfort, character, and livability throughout the home.The kitchen is designed for convenience and everyday living, with a custom tile backsplash, pot filler, soft-close cabinets and drawers,and a deep double-bowl sink set into the island. Just behind the kitchen, the butler's pantry makes serving family and guests easy with pocket doors, a prep sink with glass rinser, cabinets, and floating shelves. It is conveniently located next to the pantry. Sliding doors with a remote-controlled shade open to the deck and fenced yard. Adjacent to the kitchen is a sunroom with a brick accent wall, deck access, plus top-down, bottom-up custom shades. An oversized laundry room has a sink and a custom drop zone with cabinets. The spacious primary suite features a custom walk-in closet and a well-appointed bath with a private commode room, linen closet, dual vanities, and sinks, three LED anti-fog mirrors, a custom tiled shower with multiple shower options, a large soaking tub, and heated flooring. The three other bedrooms, one that could be an office or playroom, have access to a powder room and a full bath with a tub-shower combo with a sliding glass door. Both baths have custom cabinets with stunning wall-mounted fixtures. Seller-added features include plantation shutters throughout, a security system with two exterior cameras, and a Samsung TV over the fireplace with gas logs. Brickyard Plantation on Horlbeck Creek brings history to life. The original brick oven tells of bricks made here and used to build the city of Charleston. From the boat launch, two pools, and lighted tennis courts to the playpark, basketball courts, fitness center, and regular planned activities...this place is more than a subdivision; it is a place to settle and call home.
| 4 hours ago | Listing updated with changes from the MLS® | |
| 9 hours ago | Listing first seen on site |

Listing information is provided by Participants of the CHS Regional MLS. IDX information is provided exclusively for personal, non-commercial use, and may not be used for any purpose other than to identify prospective properties consumers may be interested in purchasing. Information is deemed reliable but not guaranteed. Copyright 2026, CHS Regional MLS.
Last checked: 2026-08-05 09:00 PM UTC
Did you know? You can invite friends and family to your search. They can join your search, rate and discuss listings with you.